Design the gathering pattern first
An outdoor kitchen works best when cooking, serving, seating, and circulation feel natural together. Consider the path from the indoor kitchen, views toward the pool, guest movement, and where people prefer to gather.
Keep hot equipment away from congested routes and preserve comfortable landing space around appliances. A good plan lets the cook participate without turning the work zone into a passageway.
Work with heat, rain, and airflow
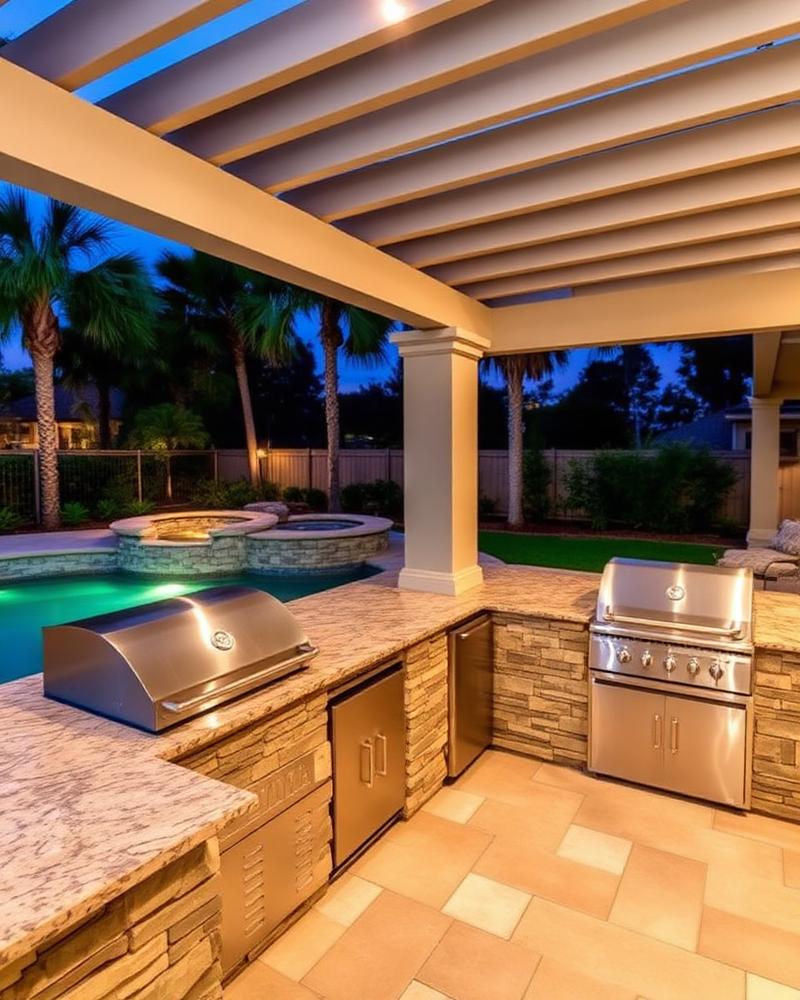
Shade can change how often a Naples outdoor kitchen is used, but a cover must also coordinate with ventilation, wind-driven rain, lighting, and the home's architecture. Orientation matters as much as the structure itself.
Study afternoon sun and prevailing exposure before deciding where the kitchen belongs. Pergolas, roofs, fans, and lighting should support the layout rather than compensate for a poor location.
Choose materials as a complete assembly
Coastal durability depends on more than a countertop label. Cabinet construction, hardware, appliance specifications, cladding, grout, fasteners, and installation details all contribute to performance.
Ask how each material will be cleaned and maintained, and confirm that appliances and components are appropriate for their intended exposure. Follow manufacturer requirements rather than assuming every outdoor-rated product suits every placement.
Coordinate utilities before finishes
Gas or electric cooking, refrigeration, sinks, drainage, outlets, lighting, and entertainment systems can affect foundations and finishes. Early coordination keeps access practical and reduces visible afterthoughts.
The kitchen should also relate to deck drainage and pool equipment access. Treating all exterior systems as one plan helps protect both appearance and serviceability.
Make it part of the outdoor environment
Repeat selected colors, textures, or proportions from the home and pool without matching every surface. The kitchen should feel connected while remaining a distinct, functional destination.
RL Poolscapes plans outdoor kitchens alongside pools, hardscapes, pergolas, and landscape elements so the finished backyard works as a complete experience.
Explore related services